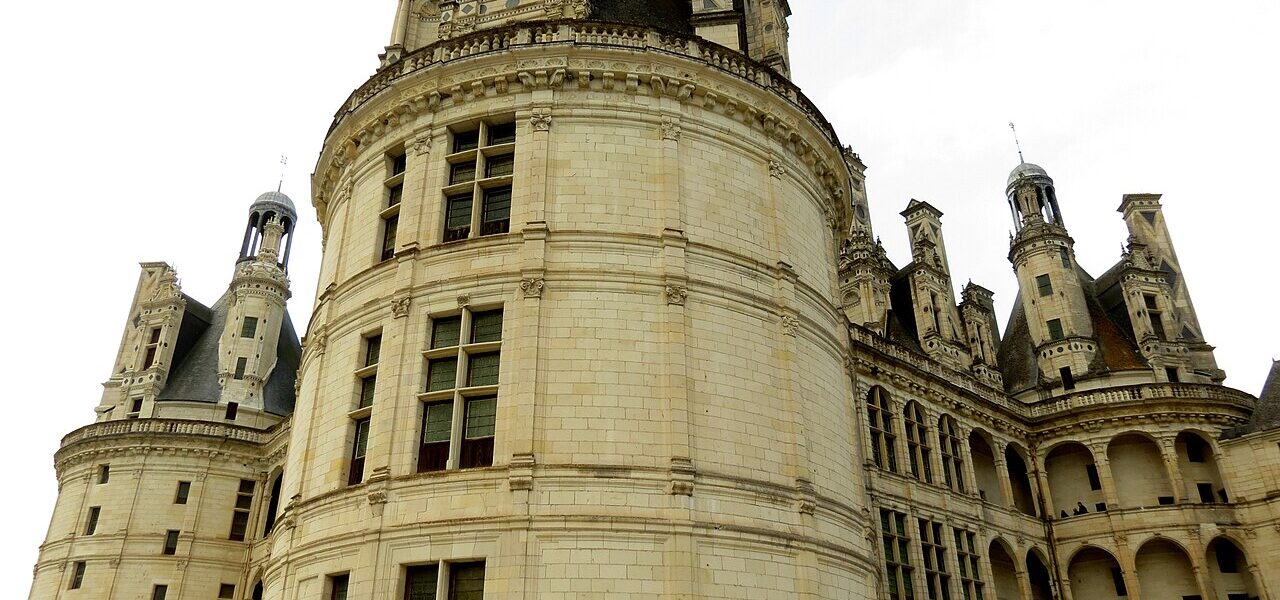
Rising dramatically from the ancient forests of the Loire Valley, Château de Chambord stands as the supreme achievement of French Renaissance architecture. Commissioned by King Francis I in 1519, Chambord was conceived as a hunting lodge — yet what emerged over three decades of construction was something far grander: 440 rooms, 365 chimneys, 83 staircases, and a roofline so fantastical that contemporaries compared it to a city turned upside down with its church spires pointing at the sky.
The Double-Helix Staircase
At the very heart of the château stands its greatest architectural wonder: the celebrated double-helix staircase. Two separate helical staircases intertwine around a central open column, rising through the full height of the building. Two people ascending and descending can see each other through the open lantern at the core but will never meet on the same staircase. This design has long been attributed to Leonardo da Vinci, who was living at the nearby Château d’Amboise under Francis I’s patronage when Chambord was being designed.
The staircase draws visitors upward through floor after floor of royal apartments toward the crowning glory of the building: the rooftop terraces. Climbing it, one experiences the full spatial magic of the design — the interlocking spirals creating a sense of perpetual motion, geometry made visible in carved stone.
The Royal Rooftop Terrace
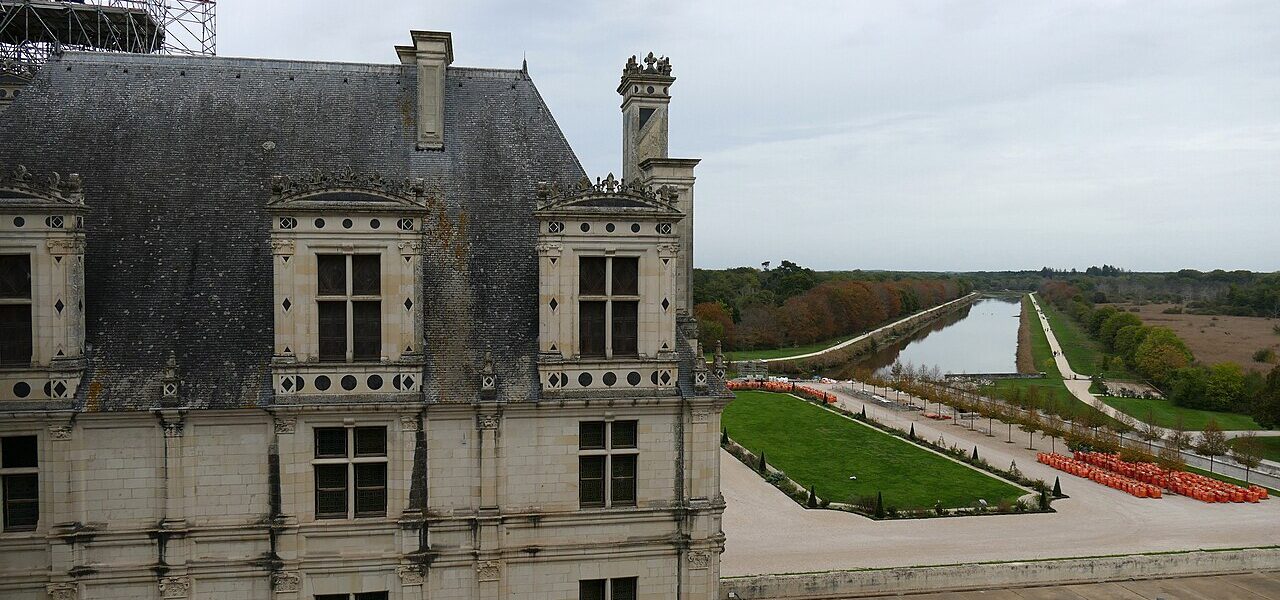
Standing on Chambord’s rooftop terraces, surrounded by what may be the most theatrical skyline in France, it becomes clear why Francis I considered this his greatest achievement. The king designed these terraces as a stage for courtly spectacle: noble ladies would watch from above as royal hunting parties departed into the surrounding forests, while ambassadors from across Europe were received against this backdrop of impossible architectural ambition.
Today, visitors walk these same terraces, threading among forests of ornate chimneys — each unique, each decorated with the interlaced F and salamander motif of Francis I — gazing out across the vast 13,000-hectare estate, the largest walled hunting park in France.
Five Centuries of History
Francis I never saw Chambord fully completed; he died in 1547 as work continued on the decorative details. His successors continued the work, and Louis XIV visited frequently, even commissioning Molière to stage theatrical performances here in 1669 and 1670. The French Revolution brought upheaval: stripped of its furnishings, the château fell into disrepair. The French state finally acquired Chambord in 1930.
During World War II, Chambord played an unlikely heroic role: in 1939, as war loomed, the Louvre secretly shipped its greatest treasures — including Leonardo’s Mona Lisa — to Chambord for safekeeping, hidden from Nazi forces in this most improbable of vaults.
Architecture and Scale
Chambord represents the meeting point of two architectural worlds: the medieval French tradition of fortified châteaux and the new decorative language of the Italian Renaissance. The result is entirely original — something that could only have been created in France, under a king of Francis I’s outsized vision. The numbers alone are impressive: 156 meters long, 117 meters wide, and 56 meters at the highest lantern tower. The white tufa limestone gives the building its distinctive luminous quality, almost glowing at dawn and dusk.
Planning Your Visit
Chambord is open year-round, with the château interior, famous staircase, royal apartments, and rooftop terraces all accessible. Outside, the 13,000-hectare estate offers cycling trails, horse-drawn carriage tours, and boat trips on the canal. The annual Nuits de Chambord illuminate the château spectacularly after dark in summer. Plan to arrive early: the morning light on white stone is extraordinary, and the building is quieter in the first hours after opening.
Key Facts
| Built | 1519-1547 |
|---|---|
| Style | French Renaissance |
| Rooms | 440 |
| Region | Loire Valley |
| Entry | 14.50 |
| Open | 9:00-18:00 (summer) / 9:00-17:00 (winter) |
| UNESCO | World Heritage Site |